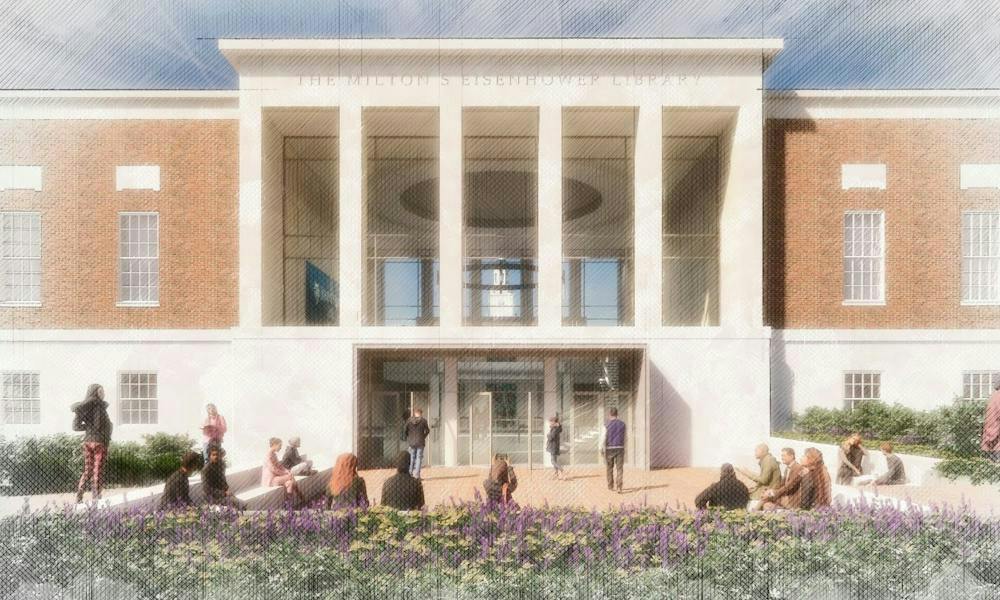
Milton S. Eisenhower Library set to reopen in early 2027
The Milton S. Eisenhower (MSE) library has been closed since July 9, 2024 for modernization renovations. Before the current project, the building underwent only one modest renovation in the 1990s since its doors opened in 1964. The updated architecture is meant to better serve the 26,000 students and 7,500 faculty members across nine University divisions. Planned improvements include updated building systems and infrastructure, a redesigned interior with more natural lighting at lower levels and expanded accommodations for community members with disabilities.
The renovated MSE will have upgraded spaces for seminar, group study and teaching. It will continue to house print collections, provide research consultations and produce instructional support and data.
To bring more natural light in throughout the building, many solid concrete interior walls will be replaced with glass, creating a brighter and more open interior. A vertical shaft originally constructed to facilitate the replacement of mechanical equipment will become a glass-enclosed grand staircase. The staircase will be topped by a walkable skylight designed to bring sunlight to D-Level, approximately 50 feet beneath Keyser Quad. A light fixture will illuminate the space after daylight hours.
Accessibility has also been a large focus of the renovation project. The eastern entrance of the building facing N. Charles Street is being lowered by several feet. A university spokesperson informed The News-Letter that the redesigned library will include adjustable-height tables, multiple types of seating and more widely spaced bookshelves. Further, materials will be placed at more accessible heights to support more independent and universal use. An signage system compliant with the Americans with Disabilities Act (ADA) will use visual and spatial cues to improve navigation throughout the building for individuals of all abilities.
A University spokesperson wrote, “Accessibility is a cornerstone of the renovations, with the project designed to meet, and where possible, surpass ADA requirements.“
Modernization specifics were informed by student and faculty input. At town halls in 2021, community members discussed the importance of improved lighting and additional private study areas beside the grand hall in Brody Learning Commons. Some graduate students and faculty had concerns regarding the moving of print materials off-site because physical collections play an important role in their research, as previously reported by The News-Letter.
In 2023, the University estimated that the approximately 182,000-square-foot renovation would cost $100 million and take two and a half years. At the time, University officials outlined plans for improved Wi-Fi, additional power outlets, dedicated graduate-student spaces and improved Special Collections facilities, which prior coverage by The News-Letter discussed.
In a statement to The News-Letter, a University spokesperson described the goal of the proejct.
“Current students will be a part of Hopkins history by being among the first to make the new student center and the Milton S. Eisenhower Library, their home away-from-home,” a University spokesperson said.
Renderings of the renovations can be seen on the library's website.
SNF Agora Building
The SNF Agora Institute at Hopkins, founded in 2017, is continuing construction of its building on Wyman Park Drive according to the University spokesperson. The institute brings together scholars and members of the public to study democracy and promote civic engagement and inclusive dialogue. However, the building is already being used as a space for some professors to host office hours such as Dr. Ruth Braunstein’s Introduction to Sociology class.
According to the University spokesperson, the building’s design seeks to convey “transparency, connectivity and inclusivity” and encourage collaboration between researchers and members of the broader community in promoting civic values and democratic ideals. The spokesperson did not give The News-Letter a projected opening date for the building.
New location for Early Learning Center
In an email to The News-Letter, the University spokesperson wrote that the Early Learning Center reopened on August 31, 2026, moving from Wyman Park Drive to a larger facility in the center of the Homewood Campus. This relocation was partially motivated by the beginning of construction for the Data Science and AI center, which will utilize the land formerly occupied by the Early Learning Center.
The childcare center serves children and families of University faculty, staff and students. Its new building contains indoor play spaces, an outdoor play area with natural features and shade trees, administrative offices, workspaces and conference facilities.
According to the University spokesperson, the facility is on track to receive gold certification from the Office Leadership Engagement and Experiential Development and is designed to improve energy performance. Natural lighting and updated health and safety features were incorporated throughout the building. The University spokesperson described the forces behind the relocation.
“This thoughtfully designed space will foster an environment that encourages exploration, experimentation, critical thinking and collaboration for children,” a University spokesperson wrote.